Cornerstone Builders of Terre Haute

Portfolio

Kitchen

Discover kitchen renovations that blend quality materials, thoughtful layouts, and timeless design. Our work showcases Cornerstone Builders’ attention to detail and the functional, beautiful spaces we create for modern living. Explore the gallery below for inspiration.

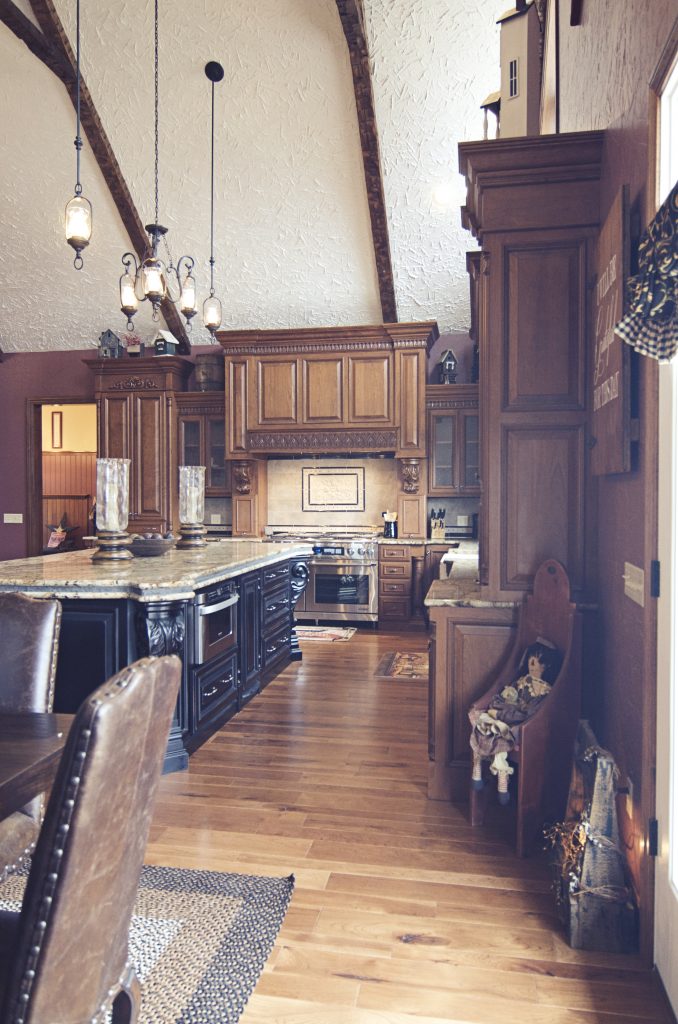
Kitchen beneath a vaulted ceiling with exposed wood beams, a dark island and an adjoining dining area
White kitchen with a center island, pendant lights and a window above the sink
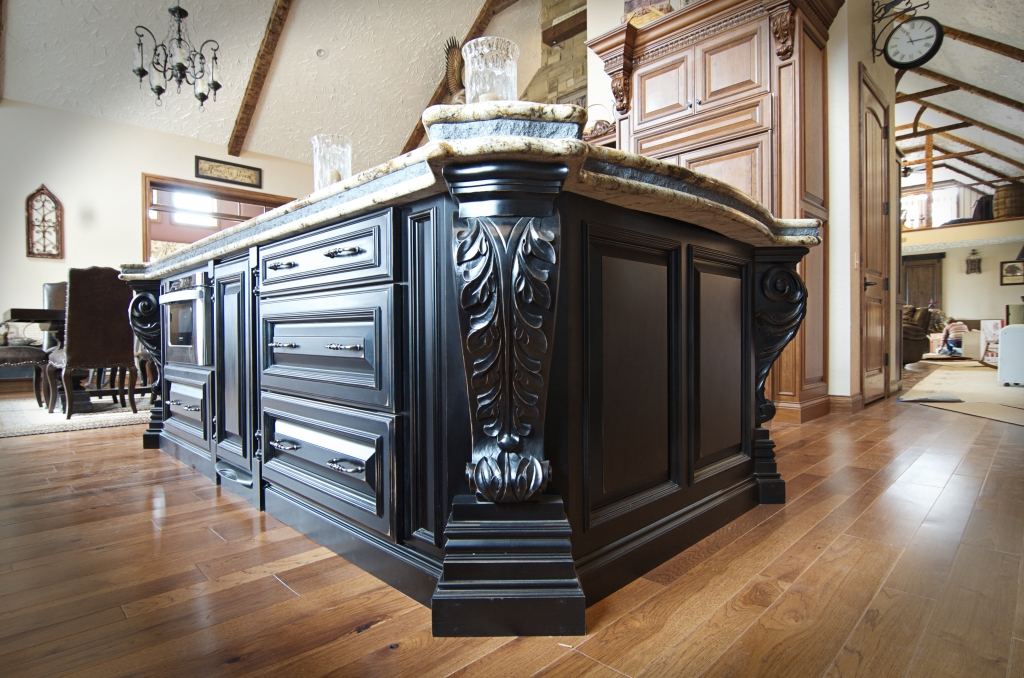
Ornately carved dark wood kitchen island with a granite top
Kitchen with a sage green island and cream perimeter cabinetry
Rich wood kitchen with a large island and granite countertops
White kitchen with a center island and pendant lighting
Dark wood kitchen with tall cabinetry and a wrought iron chandelier
White kitchen with a center island, pendant lights and stainless steel appliances

Bathroom

Discover bathroom renovations that blend quality materials, thoughtful layouts, and timeless design. Our work highlights Cornerstone Builders’ attention to detail and the functional, beautiful spaces we create for modern living. Explore the gallery below for inspiration and ideas for your own bathroom project.
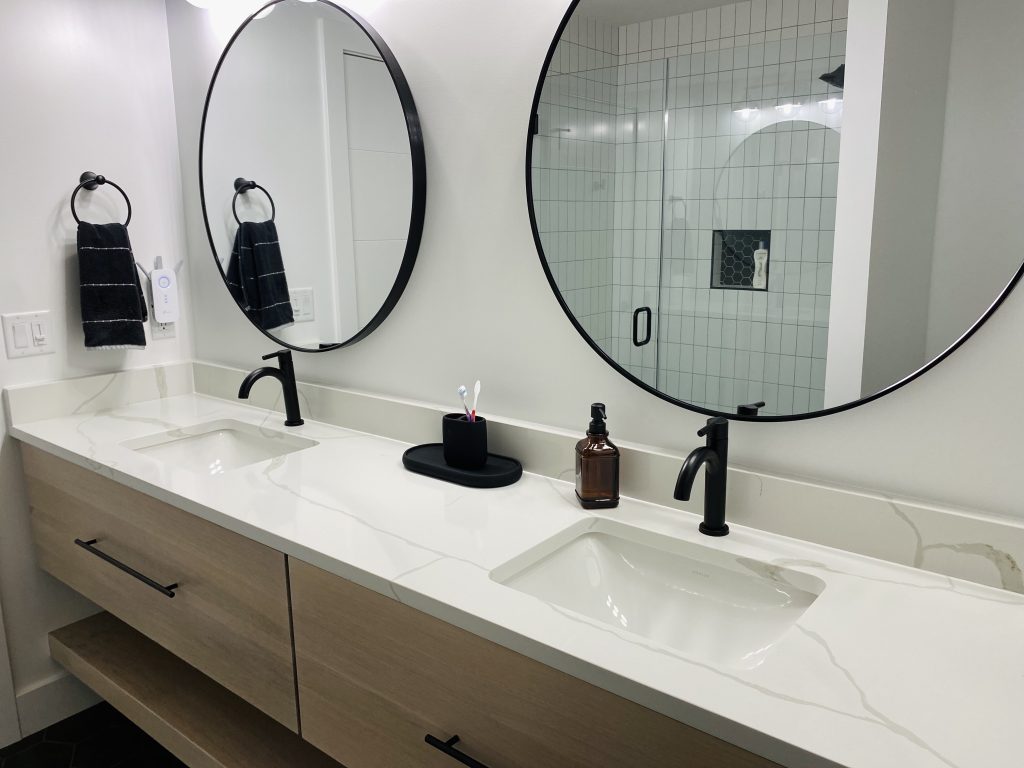
Modern double vanity with round black framed mirrors and matte black fixtures
Master bathroom with a tiled tub surround and natural light
Double vanity with a large framed mirror and granite countertop
Master bathroom with a dark wood vanity and a chandelier
Wood vanity with a vessel sink and a tall framed mirror
Long vanity with a vessel sink and a view through to the bedroom
Stained wood vanity with two faucets and a granite countertop
Bathroom vanity with a granite countertop and tile flooring

Custom Homes

Explore custom homes crafted with quality materials, thoughtful layouts, and timeless architectural design. Each project reflects Cornerstone Builders’ commitment to craftsmanship and the functional, beautiful living spaces we create for modern families. Browse the gallery below for inspiration and ideas for your own custom home in Terre Haute and West Central Indiana.

White kitchen with exposed ceiling beams and an L-shaped counter run
White barn style outbuilding with black cross braced doors
Custom home with a matching white barn style garage building
Two story custom home set on a wooded lot
Covered front porch with white railing on a custom built home
Two story custom home with a front lawn and mature trees
Two story great room with exposed beams, a chandelier and tall windows
Covered front porch with white railing on a custom built home

Crafting Your Vision

From design to construction, we bring your dream project to life with expertise and passion

Two story great room with exposed beams, a chandelier and tall windows

New Construction

Partner with us to turn your dream into reality with our expert design and construction services
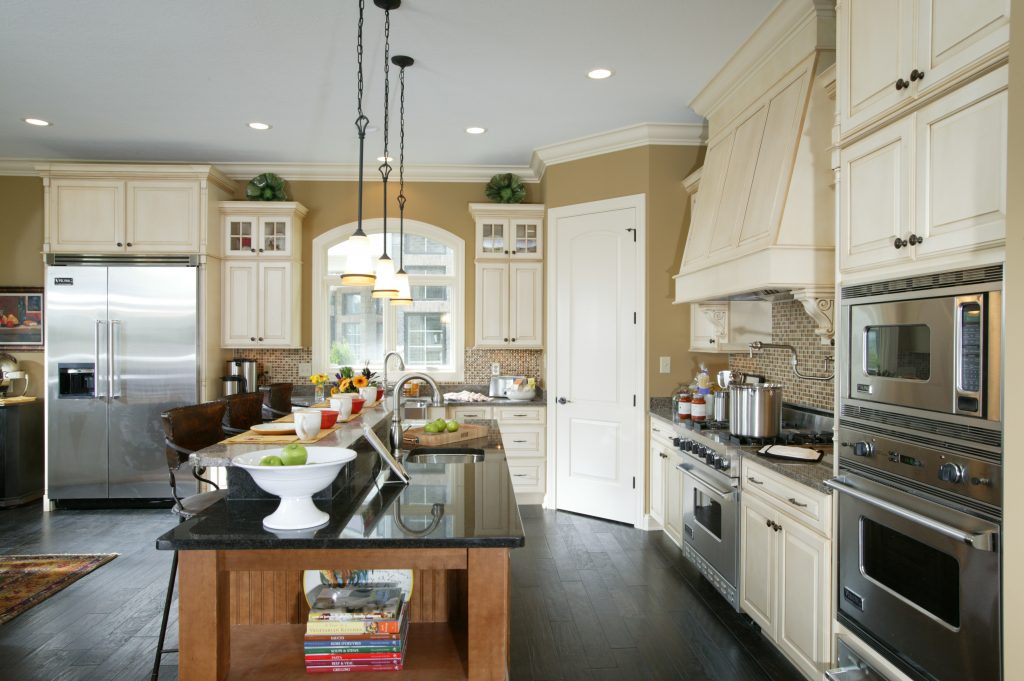
Custom kitchen with cream cabinetry, a center island and pendant lighting

Renovation

Revitalize your space with our professional renovation services, tailored to your style and needs

Scroll to Top